Value Proposition
Navigate Your Space with Clarity and Confidence

Up-to-date visual orientation
Regularly update your floorplans to reflect changes in layout, new amenities, or reallocated space. Accuracy ensures smooth operations.

Seamless Resource Booking
Connect your floorplans directly to your resource booking tool for real-time availability and instant reservations.

User-Friendly Design
Use clear labels, intuitive icons, and a simple color scheme to make navigation effortless for all users.

Gather and Act on Feedback
Ask tenants for input on floorplan usability and adjust based on their needs to continuously improve the experience.
How it works
Instant Visual Orientation
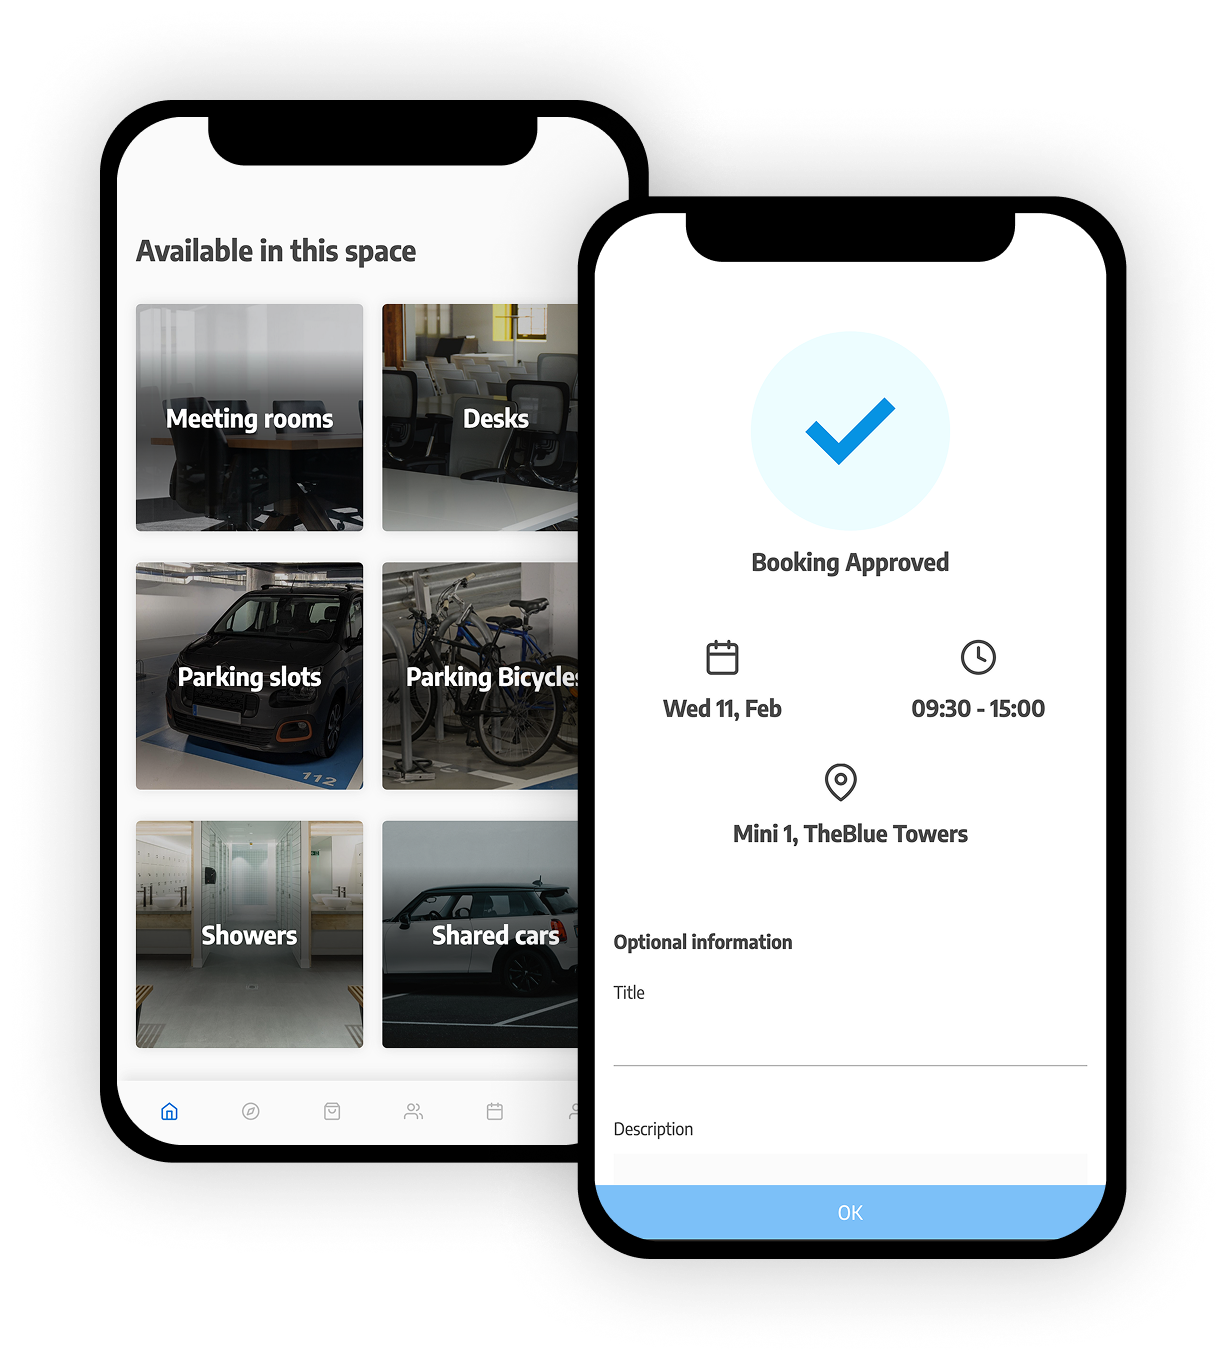
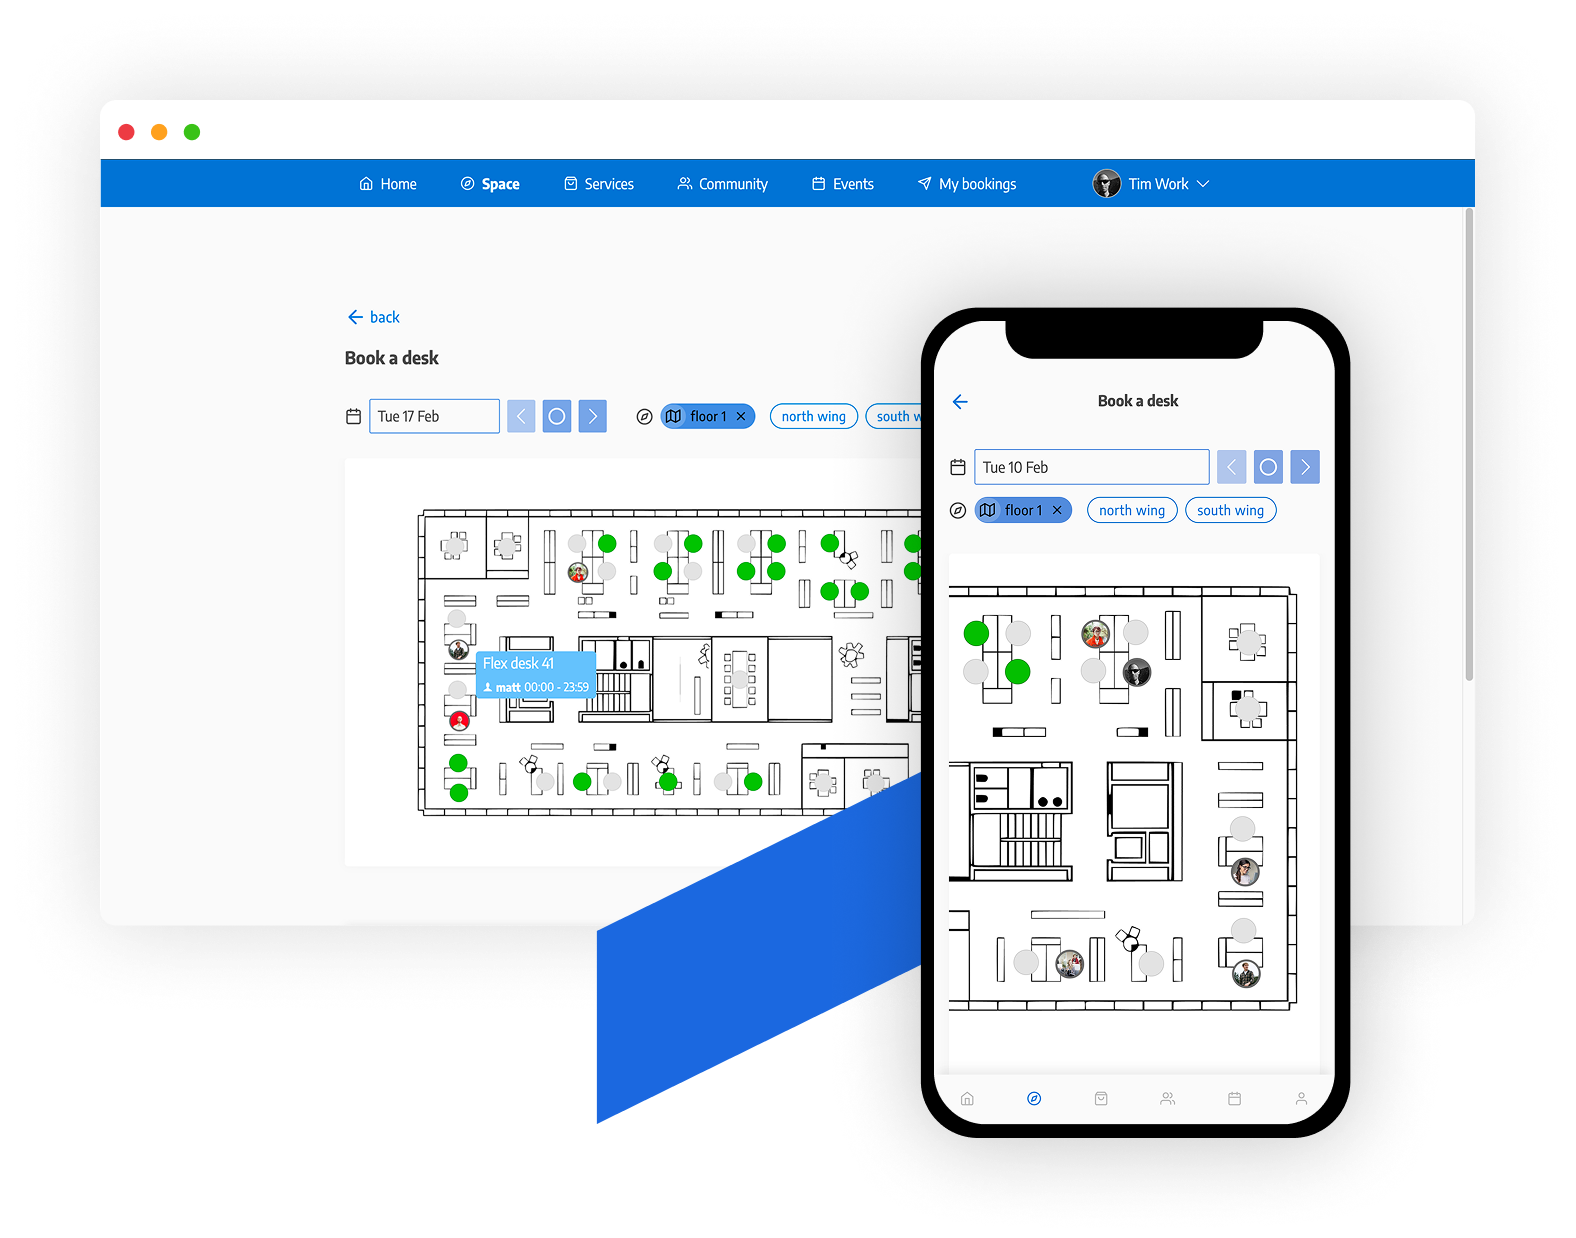
See your entire workspace at a glance. Find desks, meeting rooms, and amenities with just a click.
Key features
- Filter by areas and tags to visually see what’s available
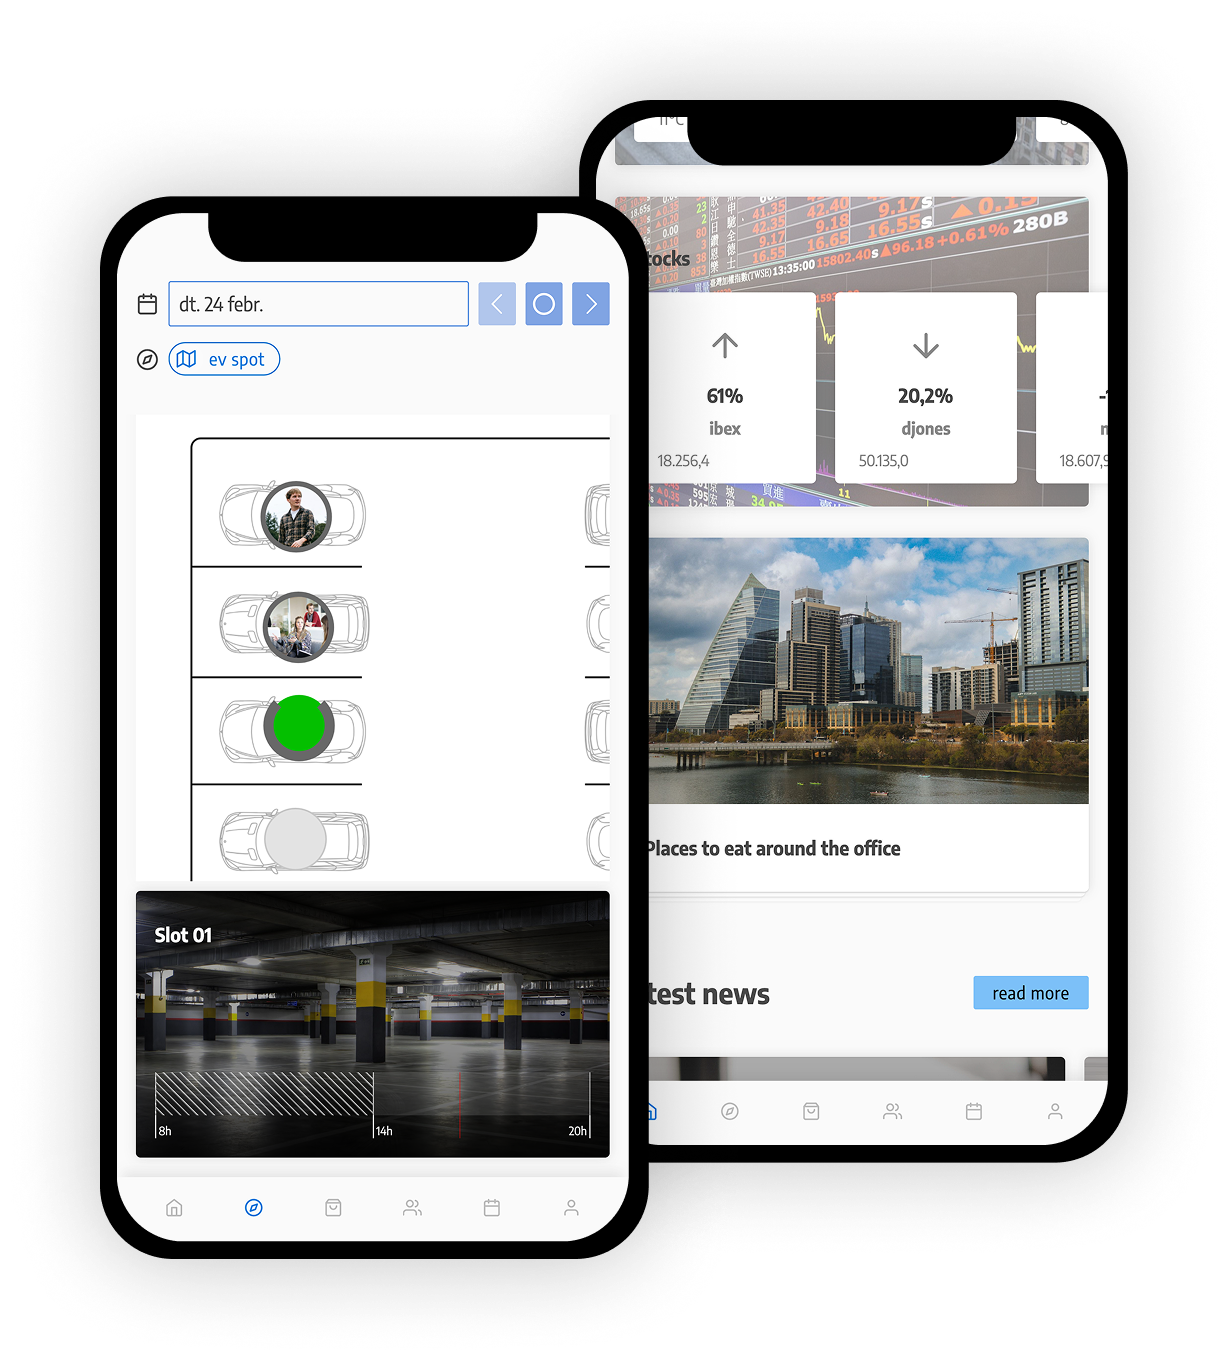
- See who is seating where with optional user avatar and username
- Full control on the floorplan aesthetic
- Update floorplans any-time from the admin dashboard
How it works
Seamless Resource Booking
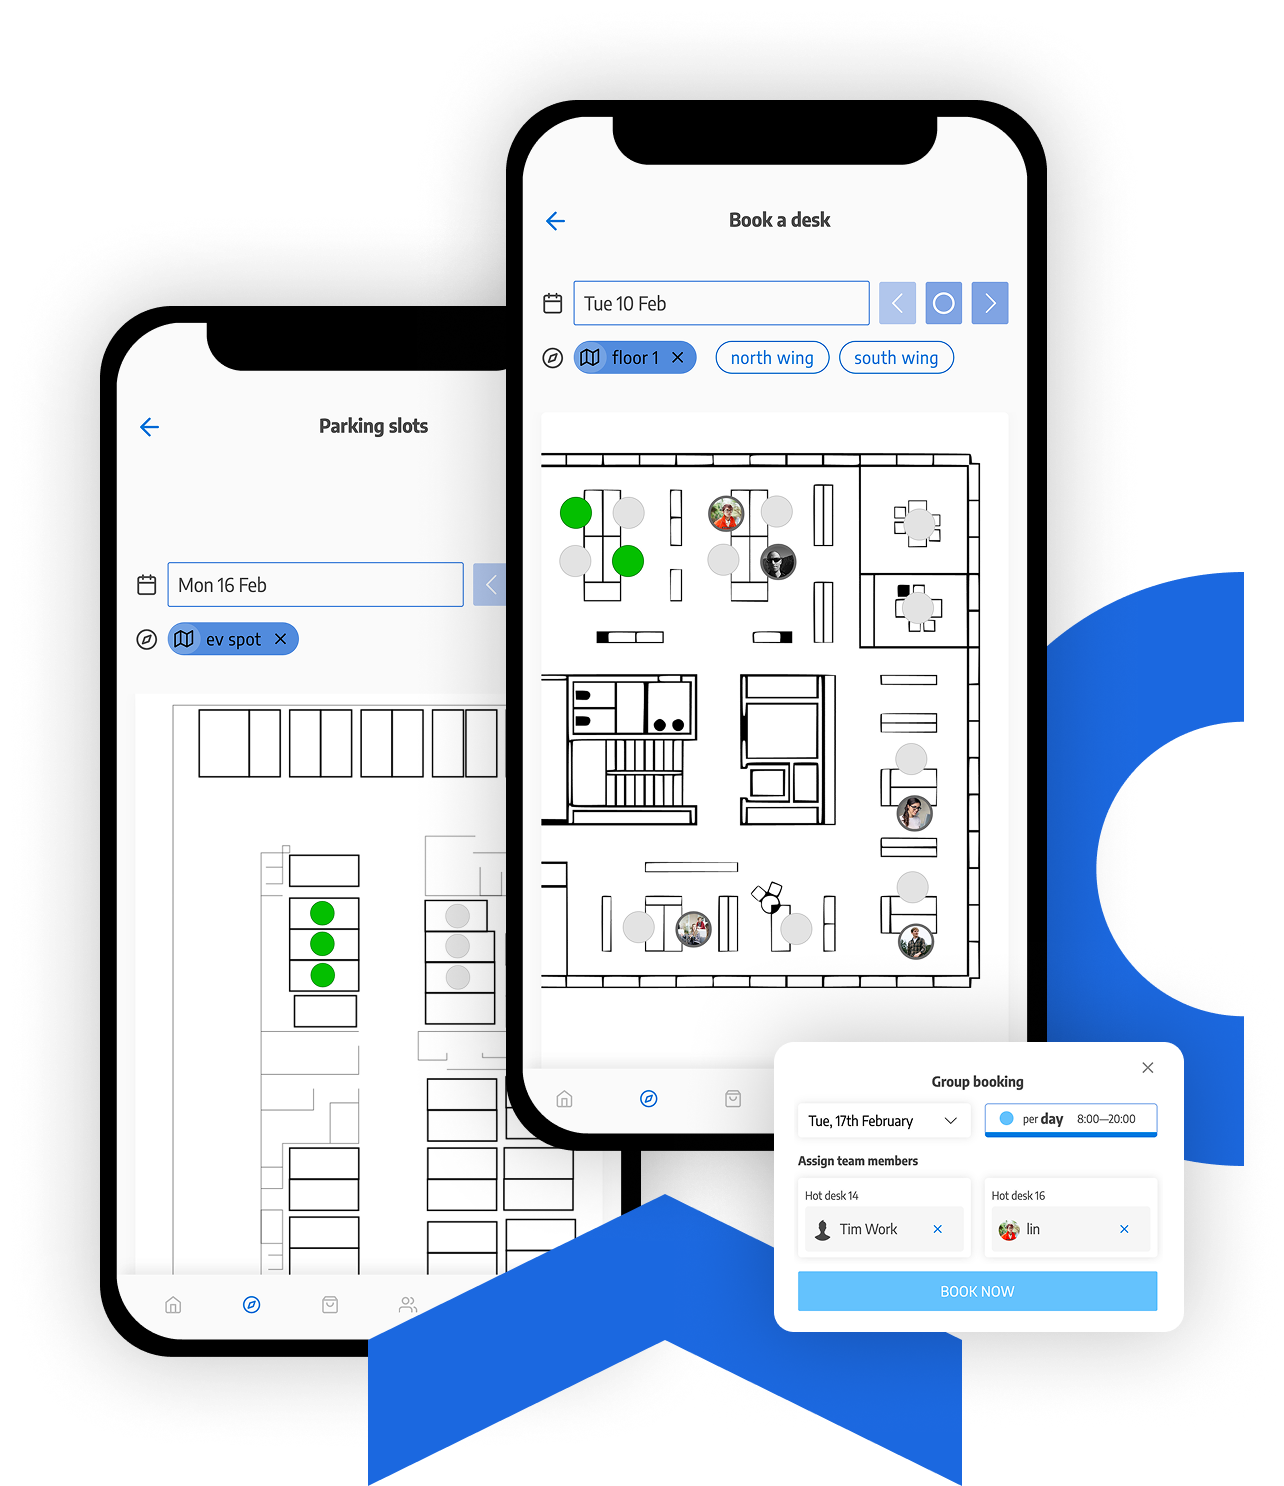
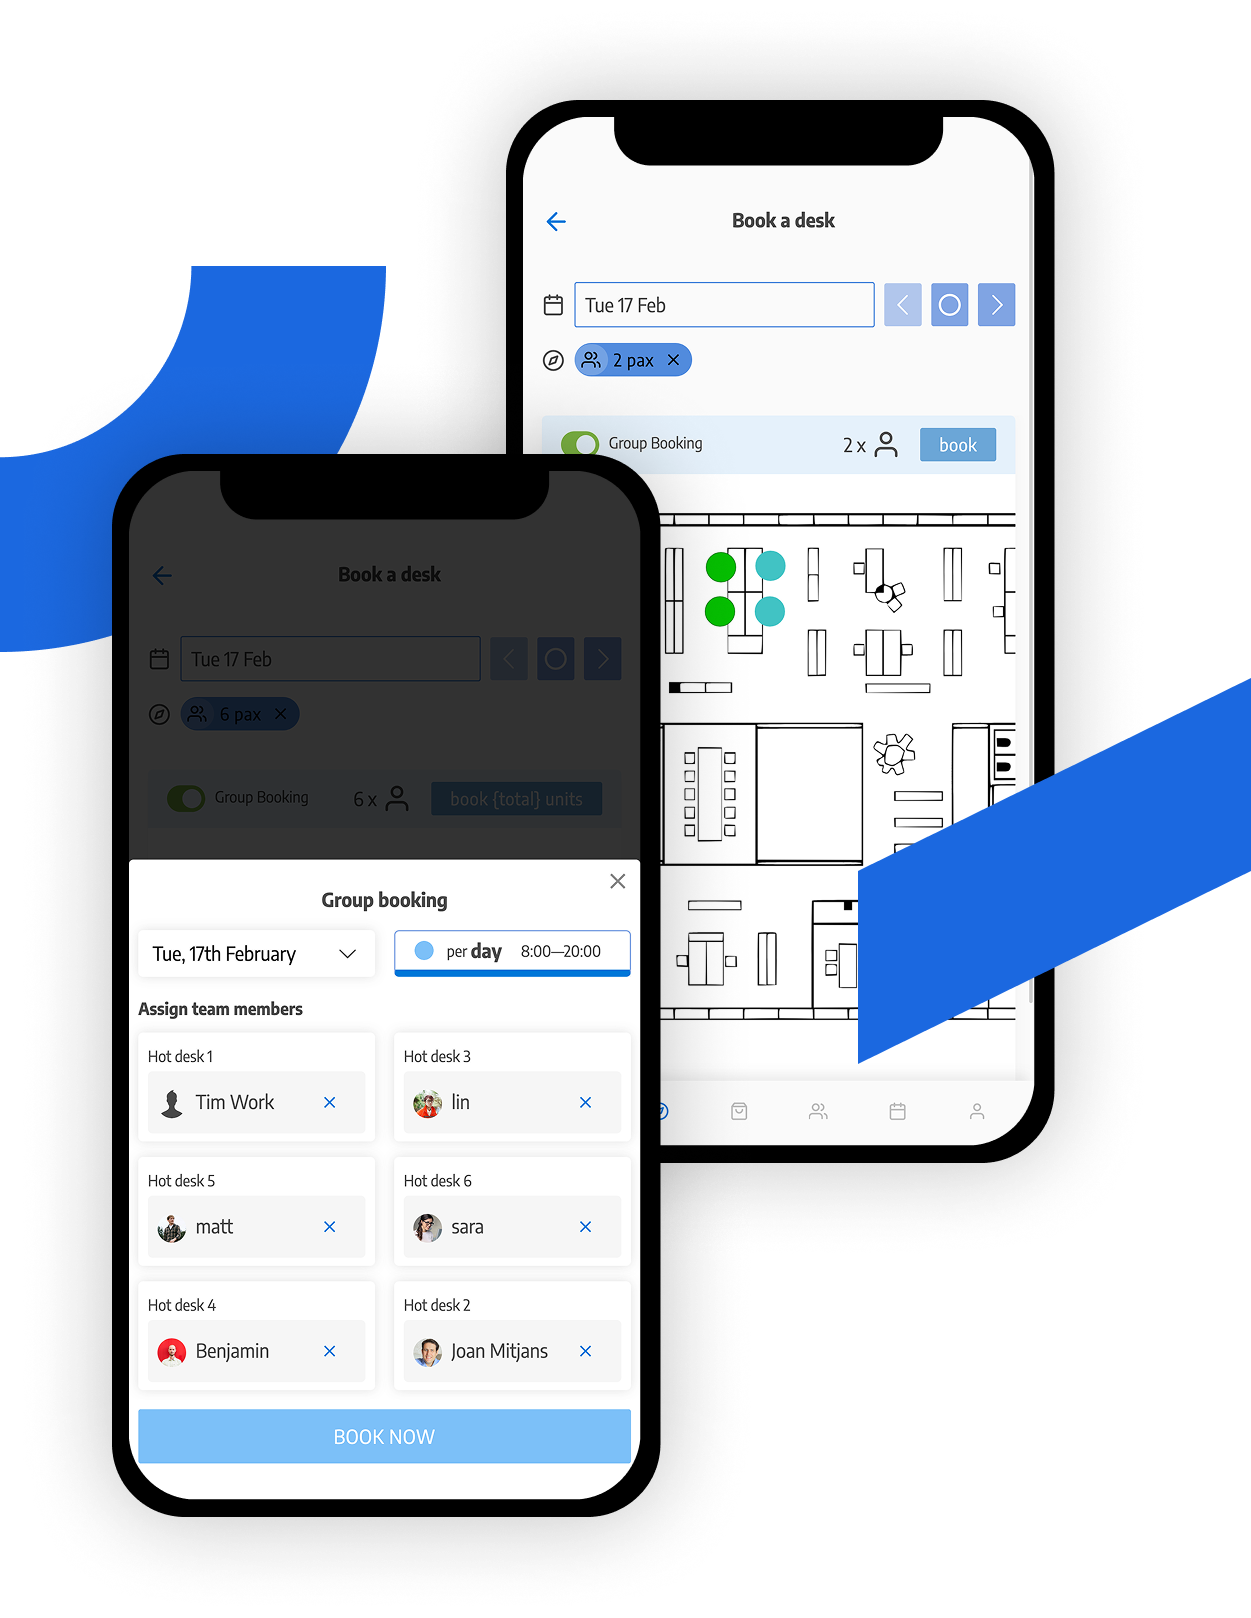
Book available spaces directly from the floorplan, reducing confusion and saving time for everyone.
Key features
- Make sure an entire team seats together with Team Booking
- Clearly marked available seats and rooms
- Floorplans follow user privileges, hidding unauthorised seats or areas